
Skip to content
Inform

Sample GLA reports

See exactly what goes in your work file.

Every Inform GLA report has two parts: floor plans with every area color-coded, and a calculation addendum that shows the math shape by shape. Take the tour, or download a sample.
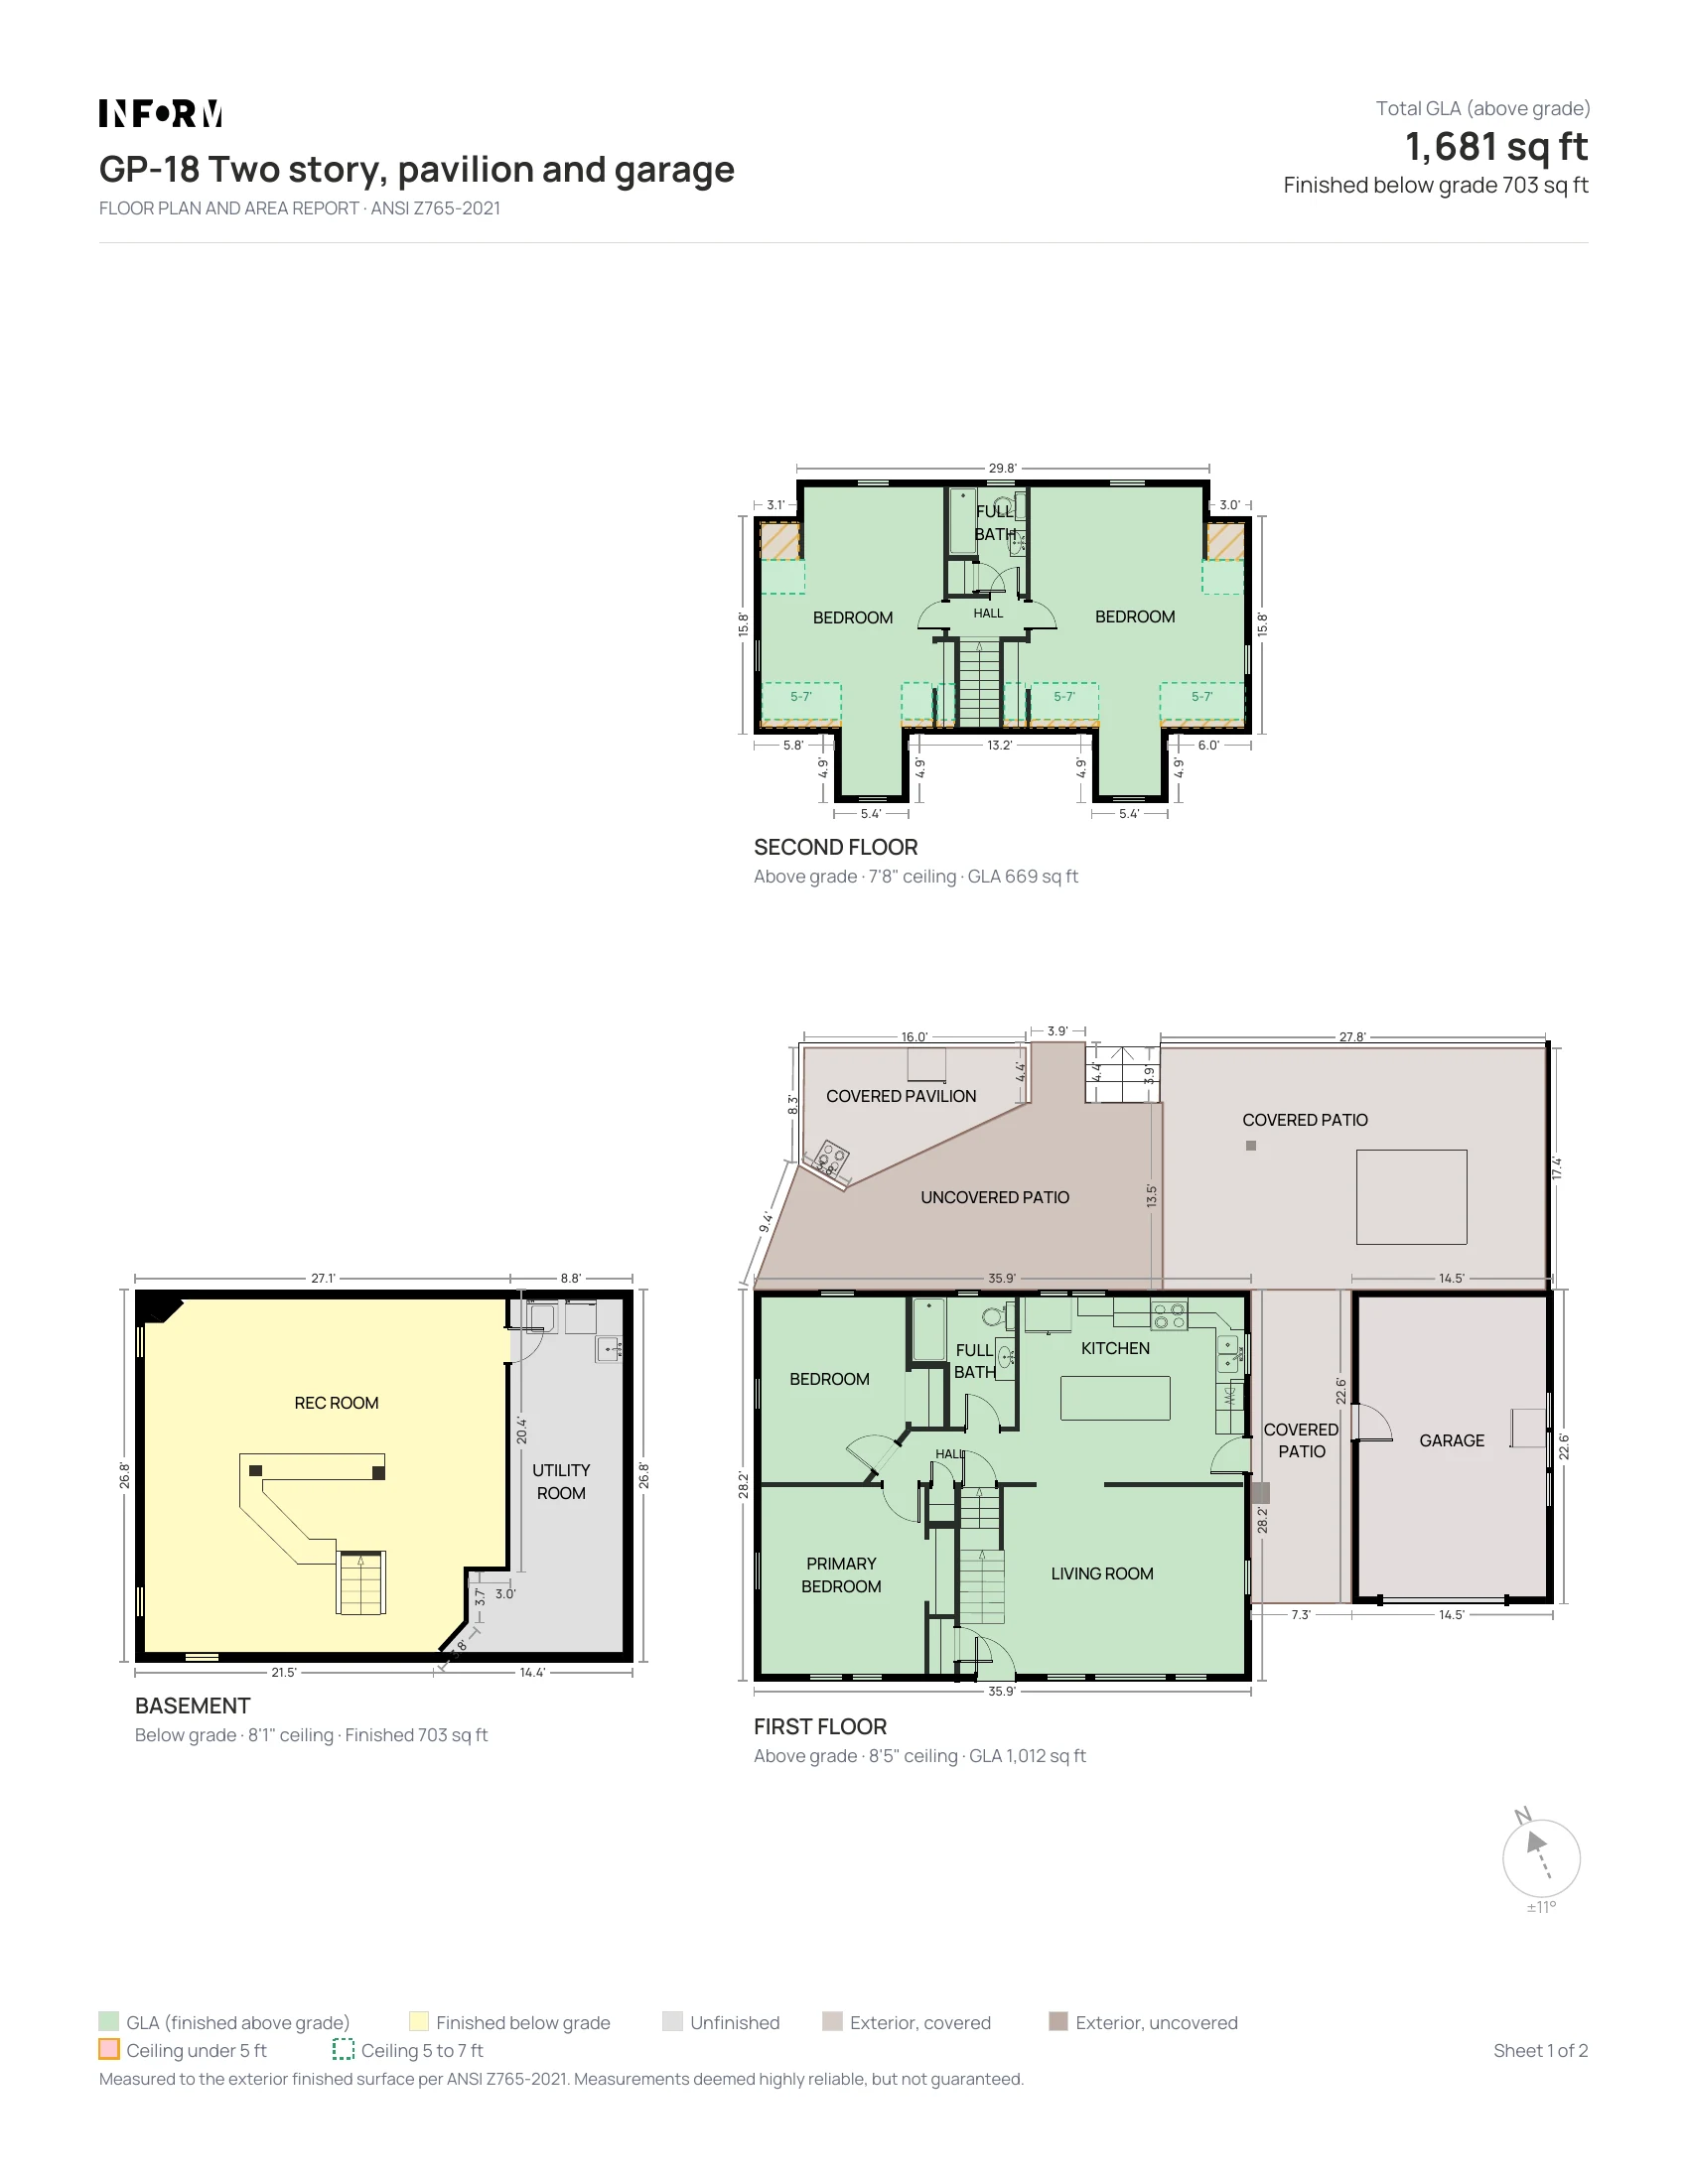
GP-18 sample GLA report, sheet 1: floor plans for basement, first and second floor

Step 1 of 12

The numbers you need, up top

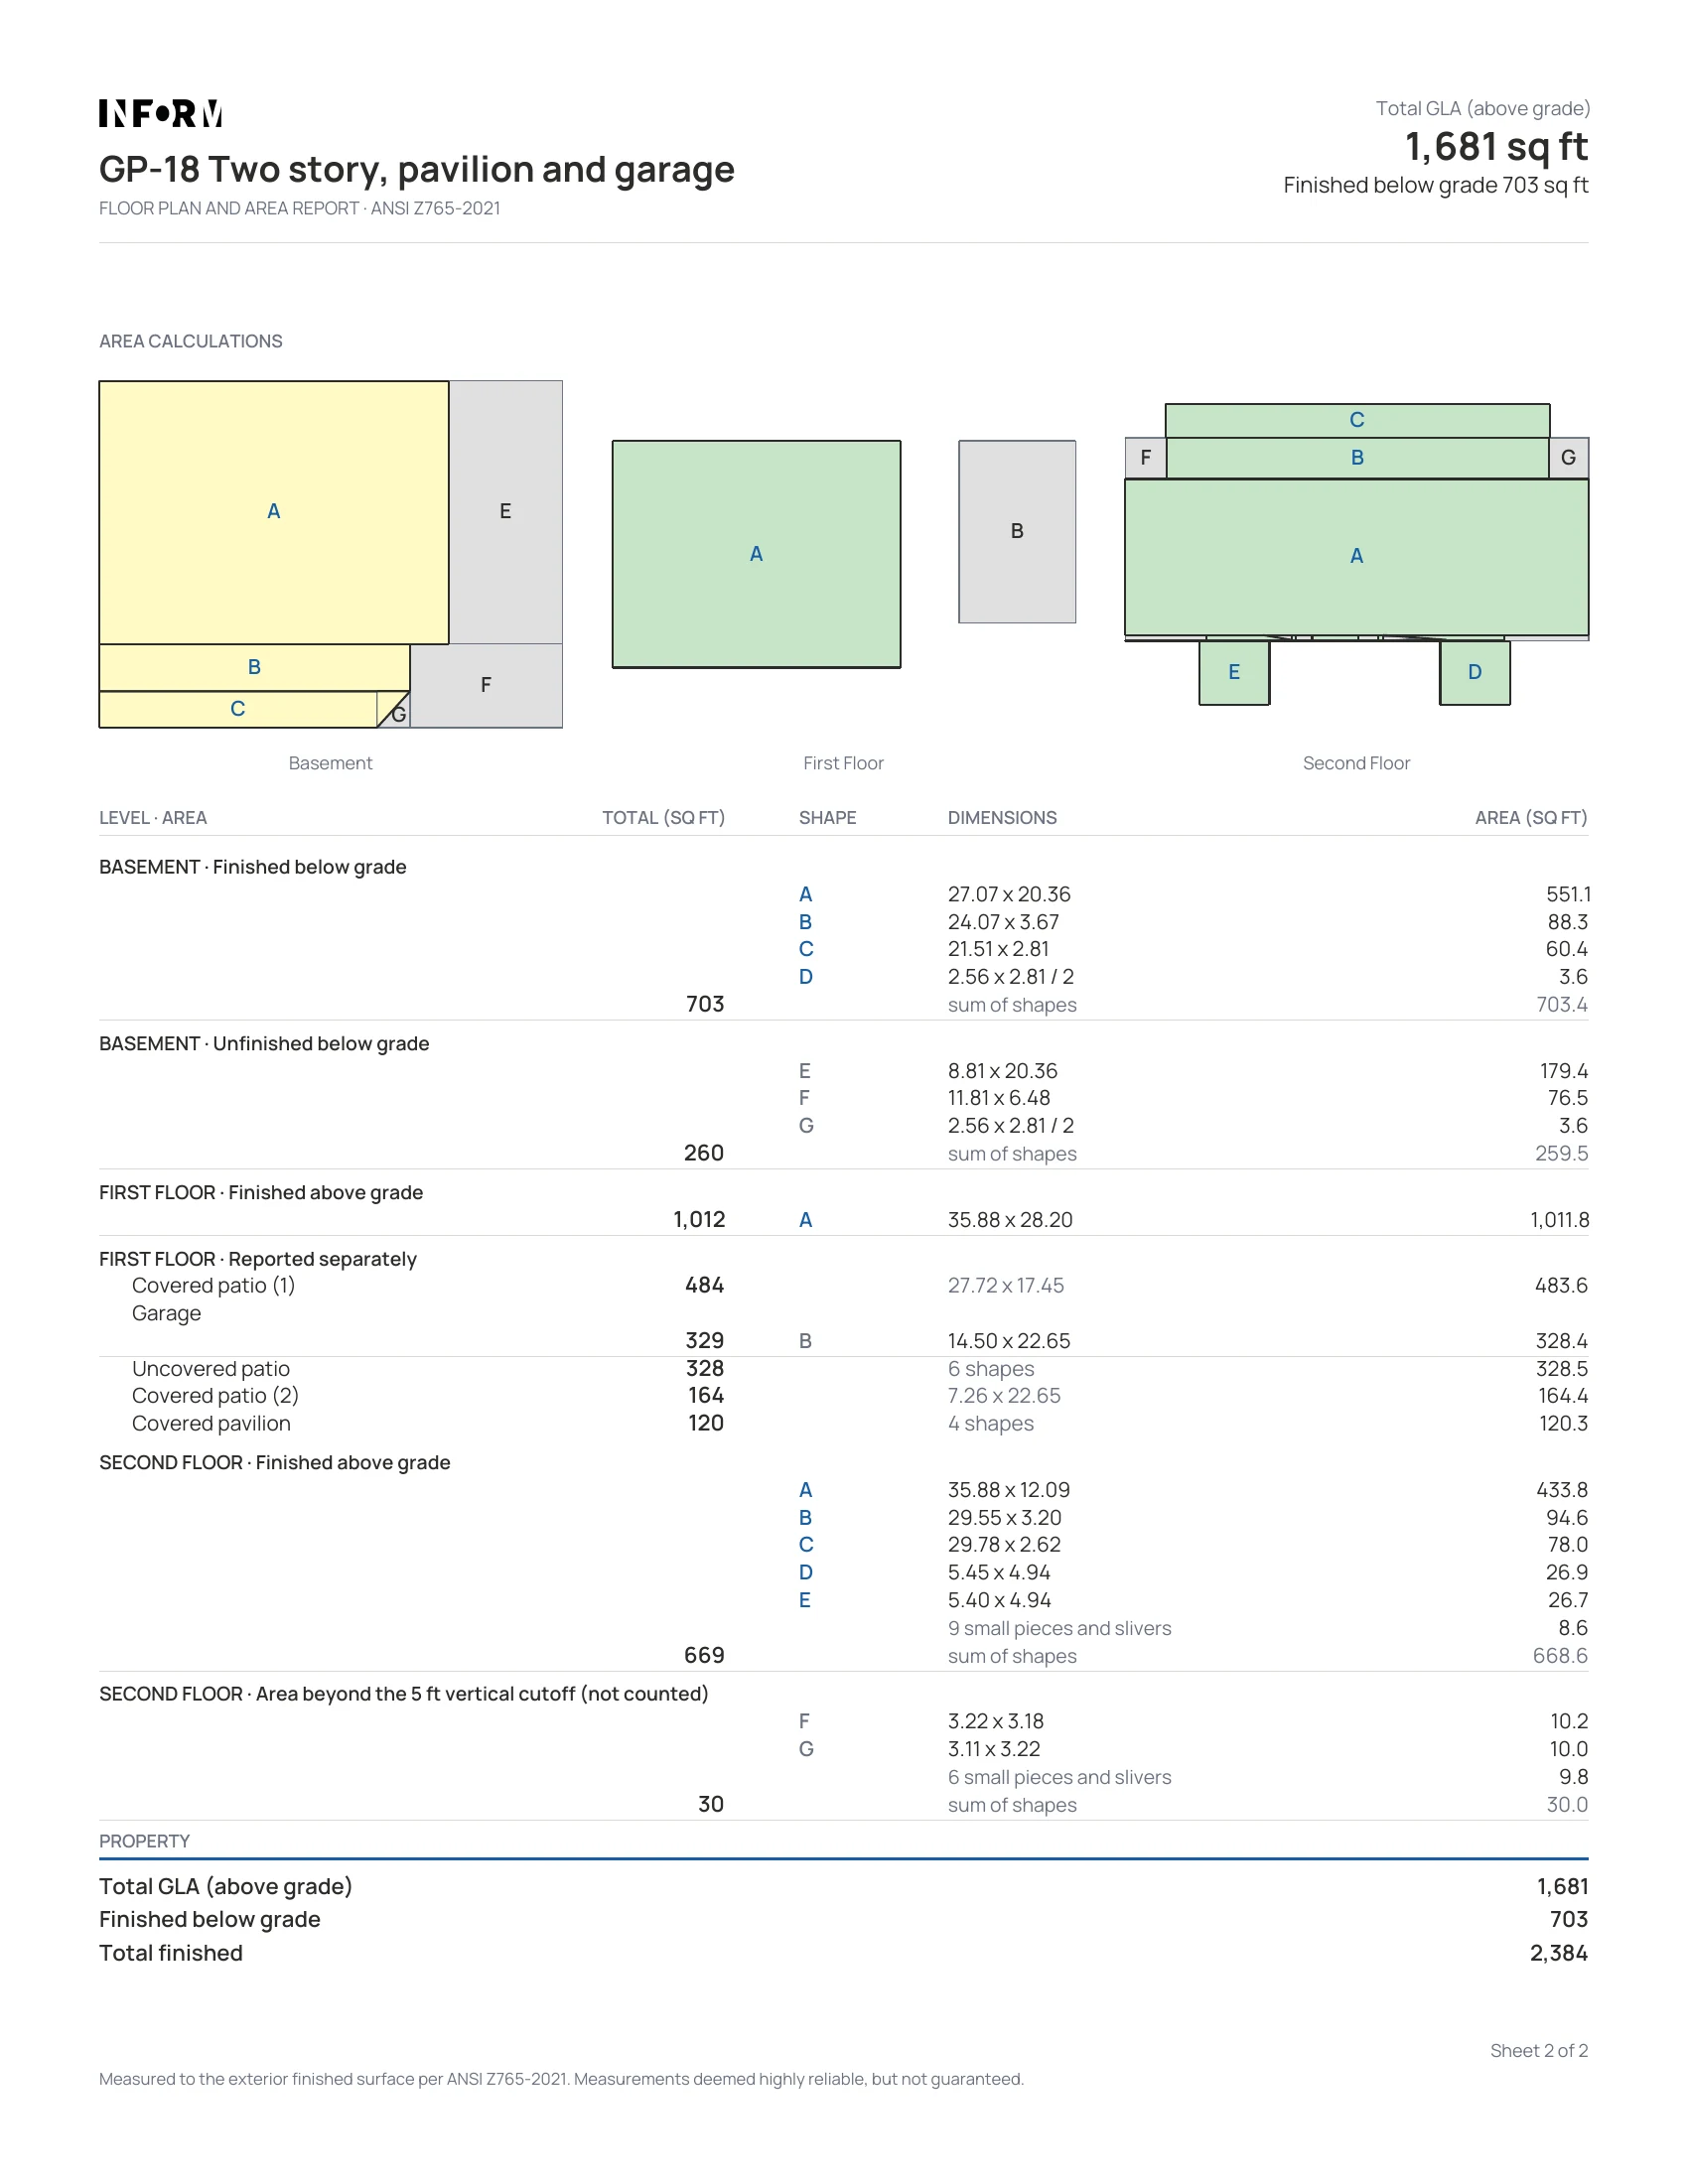
Total GLA (above grade) leads the report: 1,681 sq ft. Finished below-grade area (703 sq ft) is always reported on its own line, never added to GLA.

Four homes, four situations.

GP-04 · Small ranch with rec room

  • GLA 994
  • Finished below grade 546

What to look for: the simplest case. One level above grade, a basement split into finished and unfinished space, and a small area excluded and reported separately.

Download PDF

GP-16 · Ranch with deck and patio

  • GLA 1,466
  • Finished below grade 1,125

What to look for: a large finished basement; garage, deck, balcony, patios and porch reported separately; and a 13 sq ft opening to the floor below left out of GLA.

Download PDF

GP-18 · Two-story with pavilion and garage

  • GLA 1,681
  • Finished below grade 703

What to look for: sloped second-floor ceilings, where 5 to 7 ft zones count and 30 sq ft under 5 ft doesn't.

Download PDF

GP-23 · Victorian, four levels

  • GLA 2,652
  • Finished below grade 521
  • Nonstandard 389

What to look for: bay windows broken into triangles, and a finished third floor with a 6'4" ceiling, reported separately as nonstandard and kept out of GLA.

Download PDF

How the GLA is measured.

Every report follows ANSI Z765-2021. Here's what that means on the page.

Measured to the outside.
Areas are measured to the exterior finished surface of the walls.
Above grade only.
GLA counts finished space above grade. If any part of a level is below grade, the whole level is reported separately as below grade.
Finished space only.
Unfinished areas, garages, porches, decks, patios and balconies are measured and listed, but not counted.
Ceiling height.
Finished space needs a ceiling of at least 7 ft. Under sloped ceilings, at least half the area must be 7 ft or higher, and anything under 5 ft isn't counted.
Openings don't count.
Open stairwells and two-story spaces are left out of the floor above.
Nonstandard space is shown, not hidden.
Finished space that doesn't meet the standard is reported separately and kept out of GLA.
Rounded at the end.
Totals are rounded to the nearest whole square foot. Shape areas show one decimal so the math can be checked.

Reading the colors.

  • GLA, finished above grade
  • Finished below grade
  • Unfinished
  • Excluded from GLA
  • Exterior, covered
  • Exterior, uncovered
  • Ceiling under 5 ft
  • Ceiling 5 to 7 ft

GLA report: $10 per property, delivered within 24 hours. Need it in 6 hours? Add $5 on GLA-only orders. Ordered with a standard marketing floor plan for a property up to and including 5,000 sq ft, it arrives within 6 hours at no extra charge. Larger orders are welcome, but may take longer than 6 hours.

A marketing floor plan is the layout, styled for a listing. The GLA report adds the full calculation addendum and everything shown above.

Yes. In the client portal you can choose what's included in GLA, then download the updated report.

Standard iOS and Android phones. LiDAR isn't required.

Ready to try it on your next inspection?